
client login

HOME PLANS

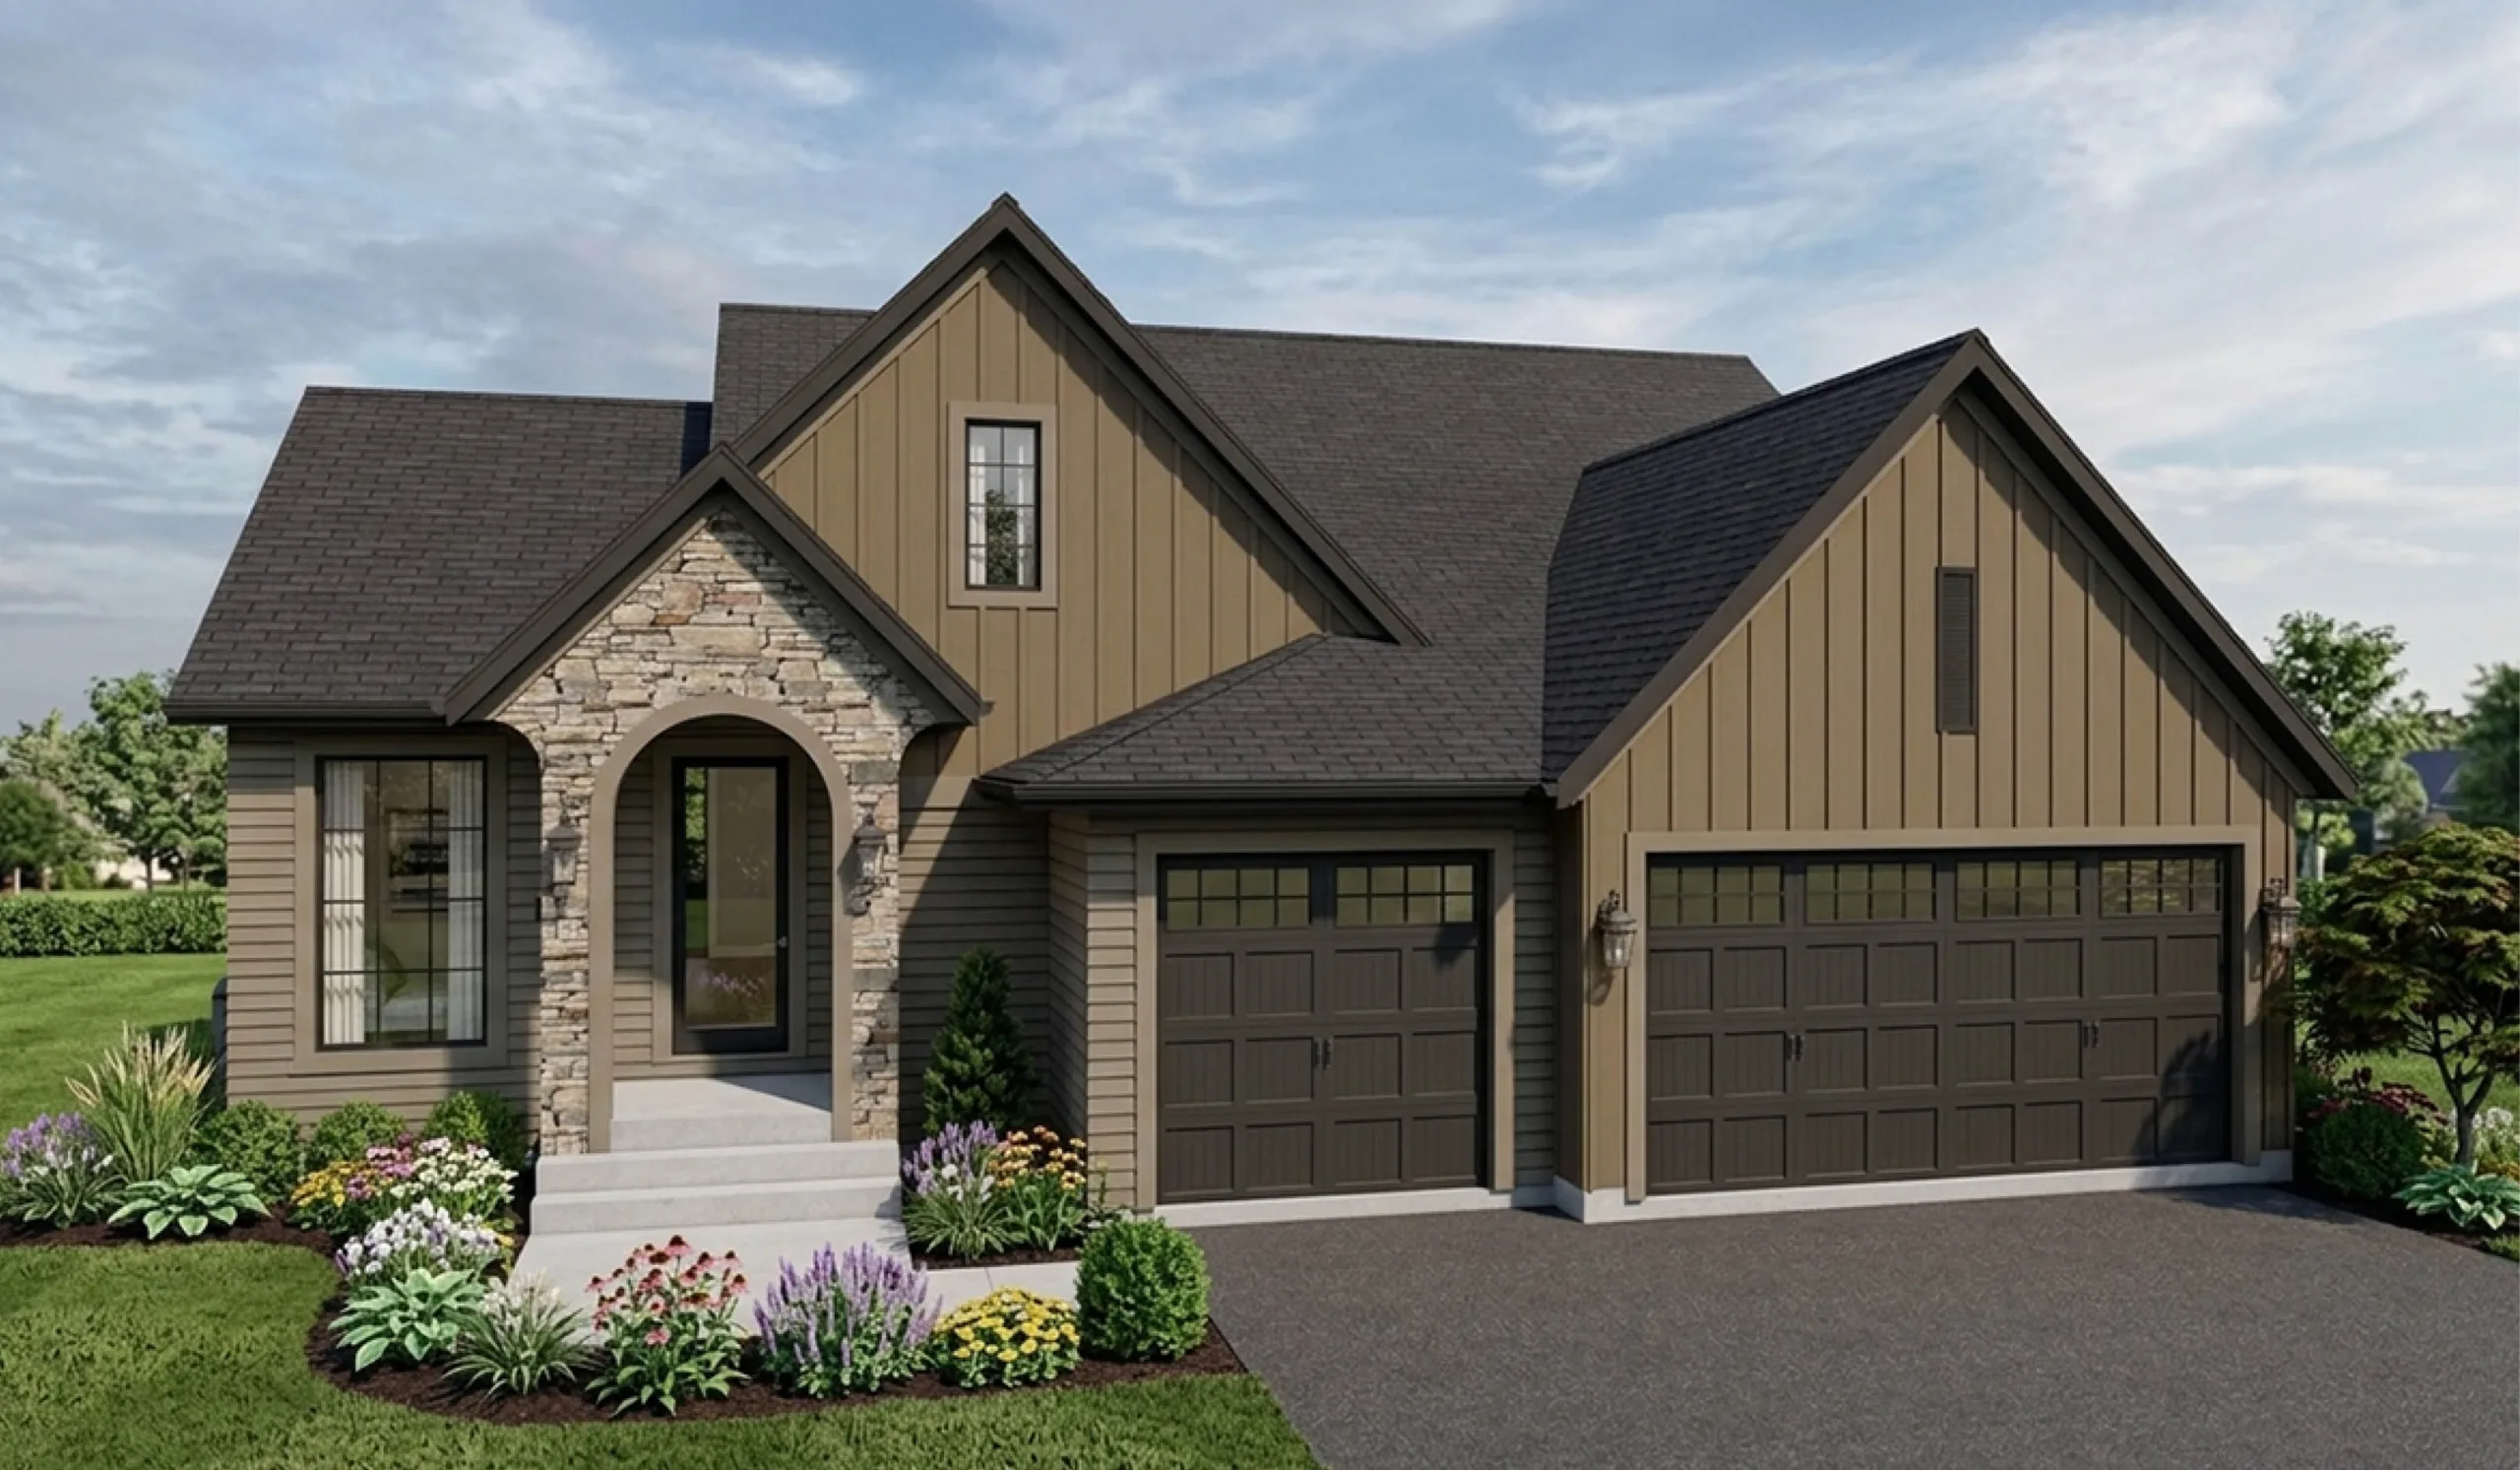
Waterford

2,706 sq. ft.

Rambler

3 Beds

3 Baths

3 Car Garage

  • Chef’s gourmet kitchen with oversized center island and walk-in pantry
  • Great room and dining room with large windows and optional 12′ ceilings
  • Optional box vault ceiling with beams in the great room
  • Optional great room built-in and architectural arched openings
  • Optional sunroom, screen porch, or maintenance-free deck
  • Primary suite with ceramic tile shower, freestanding tub, dual vanities, and walk-in closet
  • Optional box vault ceiling in the primary suite
  • Study with double-door entry, or an optional 4th bedroom in its place
  • Mudroom with built-in bench and closet, opening to a laundry room with built-in cabinet and sink
  • Powder bath
  • Open staircase with railing to the lower level
  • Media and game room with optional bar and fireplace
  • Second and third bedrooms and 3/4 bathroom on the lower level
  • Unfinished storage area with double-door entry, ready to become an exercise room
  • Two large unfinished storage rooms

  • Great room box vault with beamed ceiling
  • Great room built-in and architectural arched openings
  • Primary suite box vault ceiling
  • Sunroom, screen porch or maintenance-free deck
  • 4th bedroom in lieu of study
  • Bar & fireplace in lower level media/game room
  • Exercise room

Meet the Waterford

The Waterford is a 2,706-square-foot rambler that keeps its best rooms on one level. Step in from the porch and the foyer opens toward a great room and dining space framed by large windows, with optional 12′ ceilings to raise the volume even more. The kitchen anchors the middle of the plan with an oversized center island and a walk-in pantry. Beyond the dining room, an optional sunroom, screen porch, or maintenance-free deck extends the living space outdoors. Downstairs, a media and game room gives the plan a second gathering space. Choose the exterior that suits your lot and taste.