
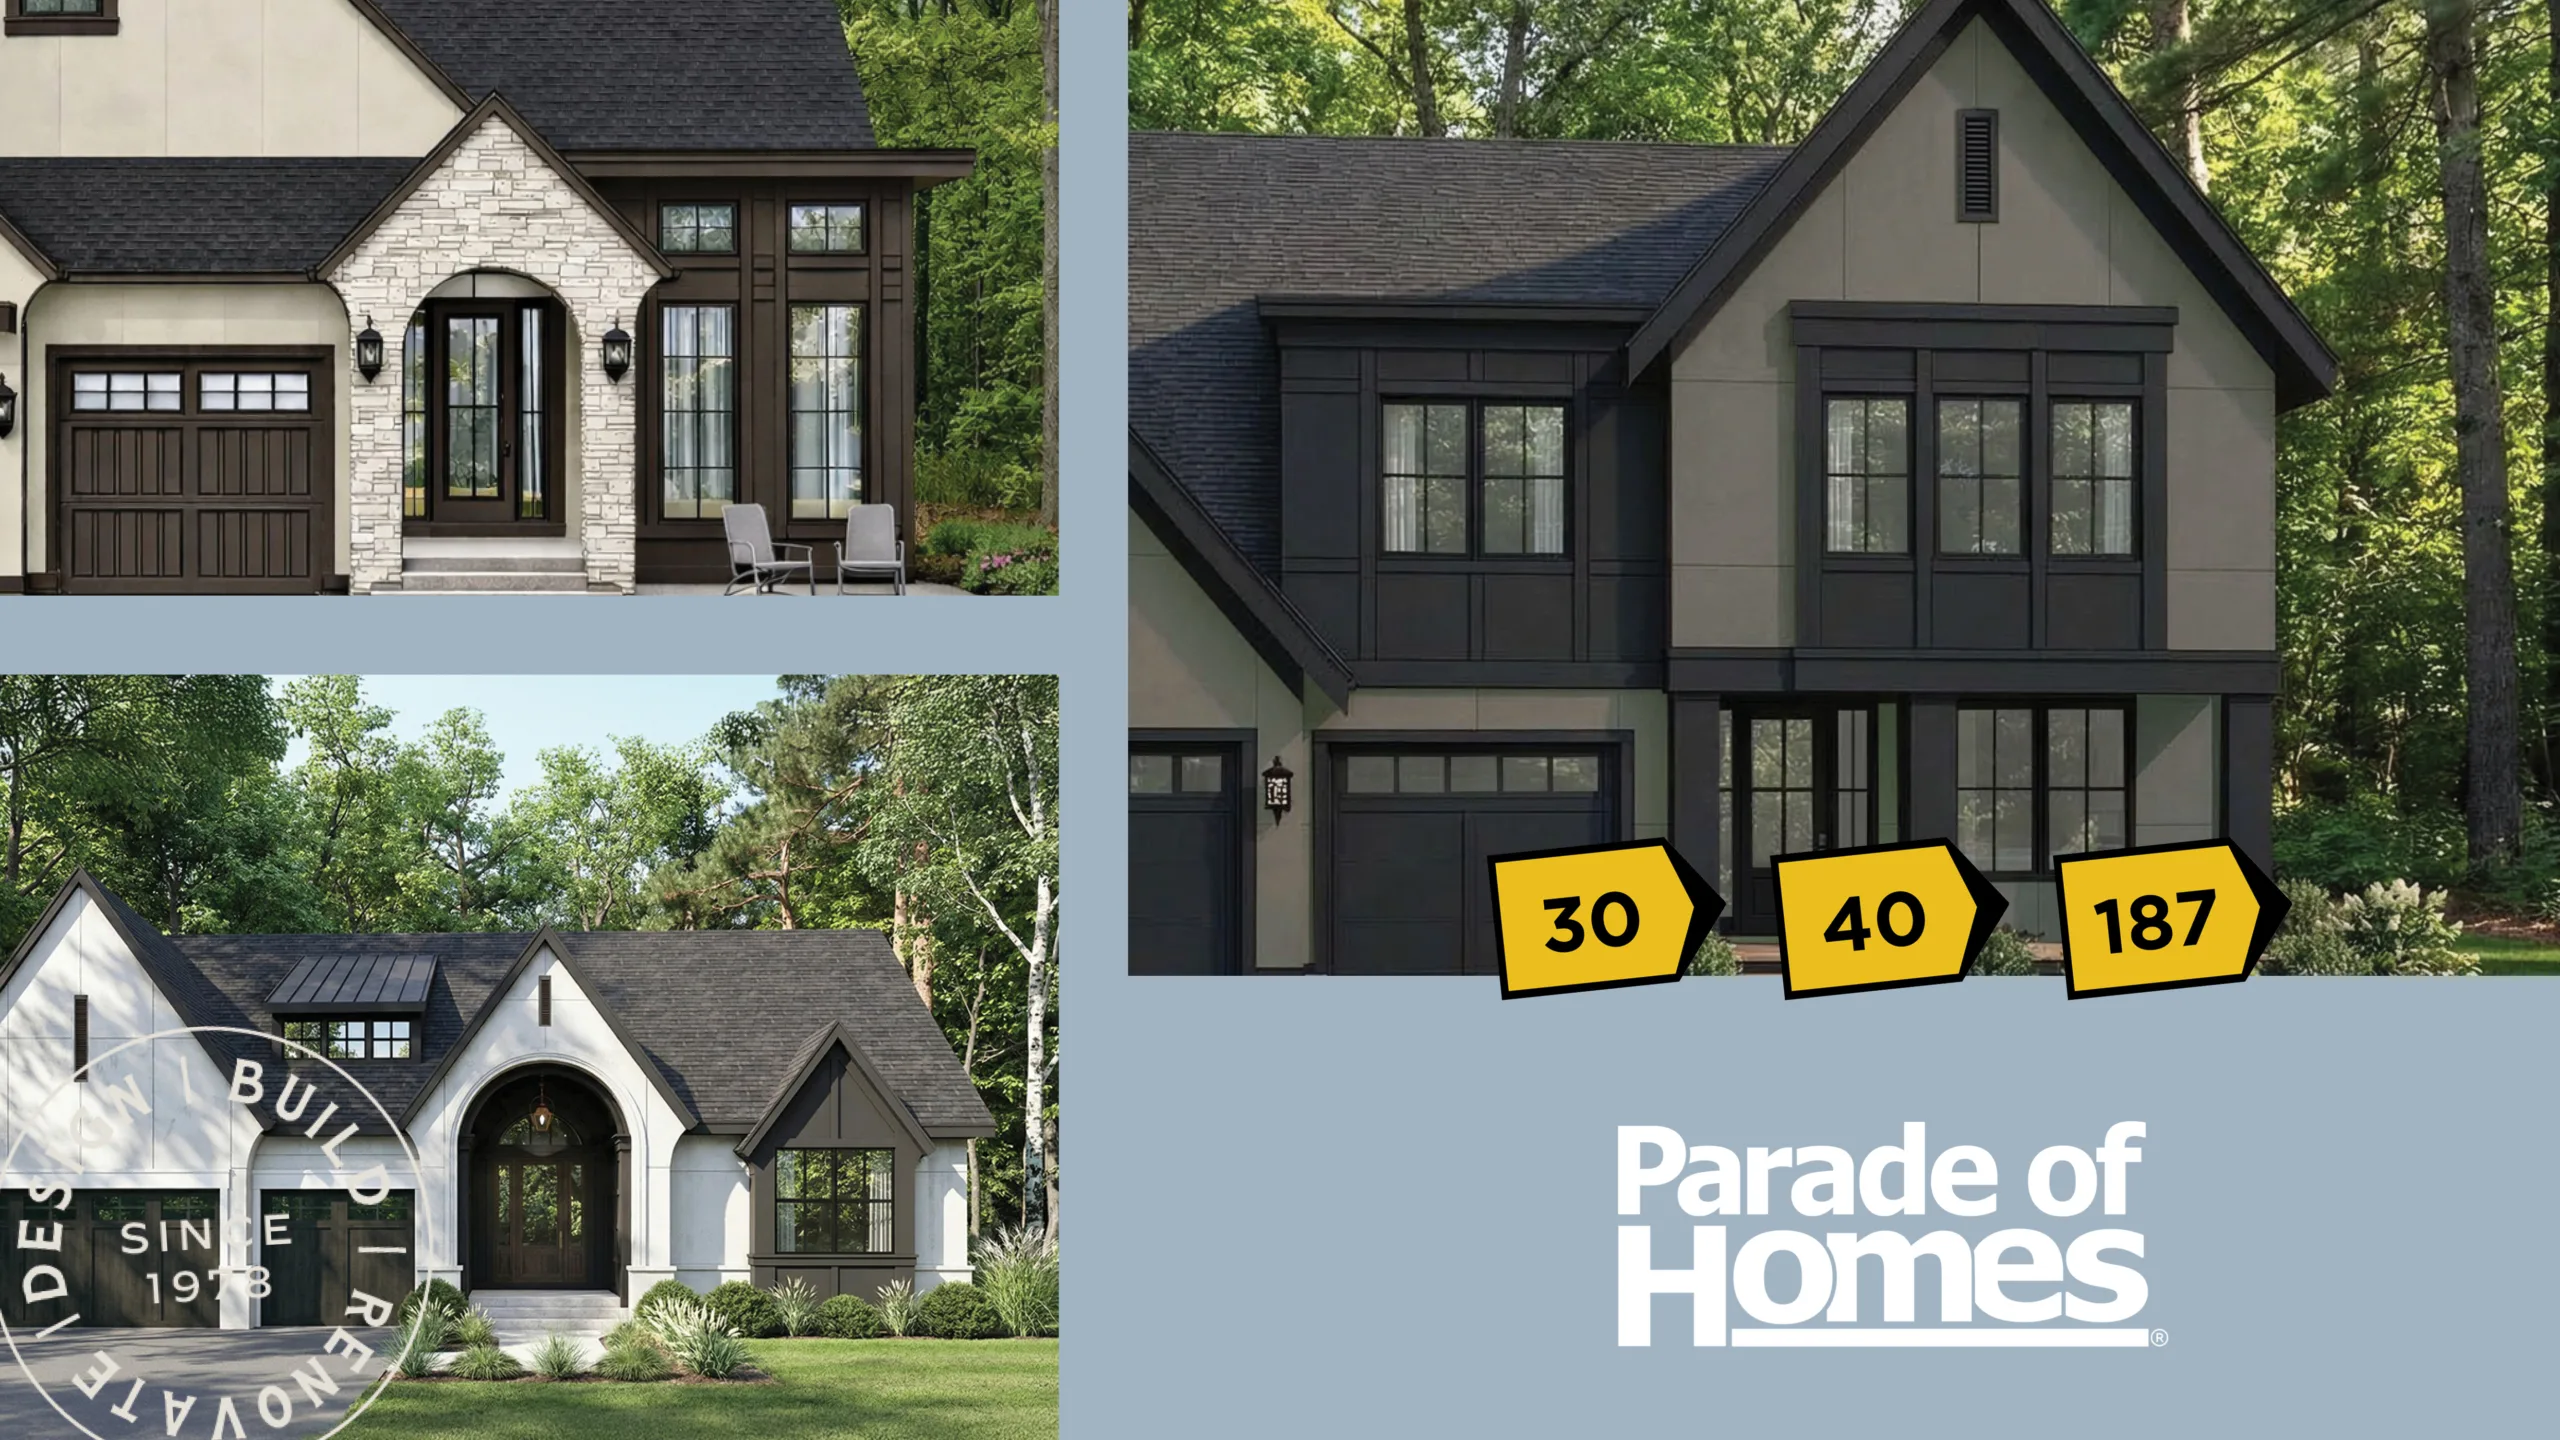
Fall Parade of Homes season is here, and McDonald Construction is bringing three distinct floor plans to the tour this year — a rambler in Eden Prairie, a lakeside rambler in Cottage Grove, and a six-bedroom two-story in Chaska. Each home represents a different way of living, but all three share the craftsmanship, main-level primary suites, and gourmet kitchens that have become a McDonald Construction signature.
Here’s a first look at each home before you tour it in person.
Fall Parade of Homes: September 11-October 4 | 12-6PM | Fridays – Sundays
The Laurel | 9271 Timberland Trail, Eden Prairie, MN
Rambler | 4 Beds + Study | 3 Baths
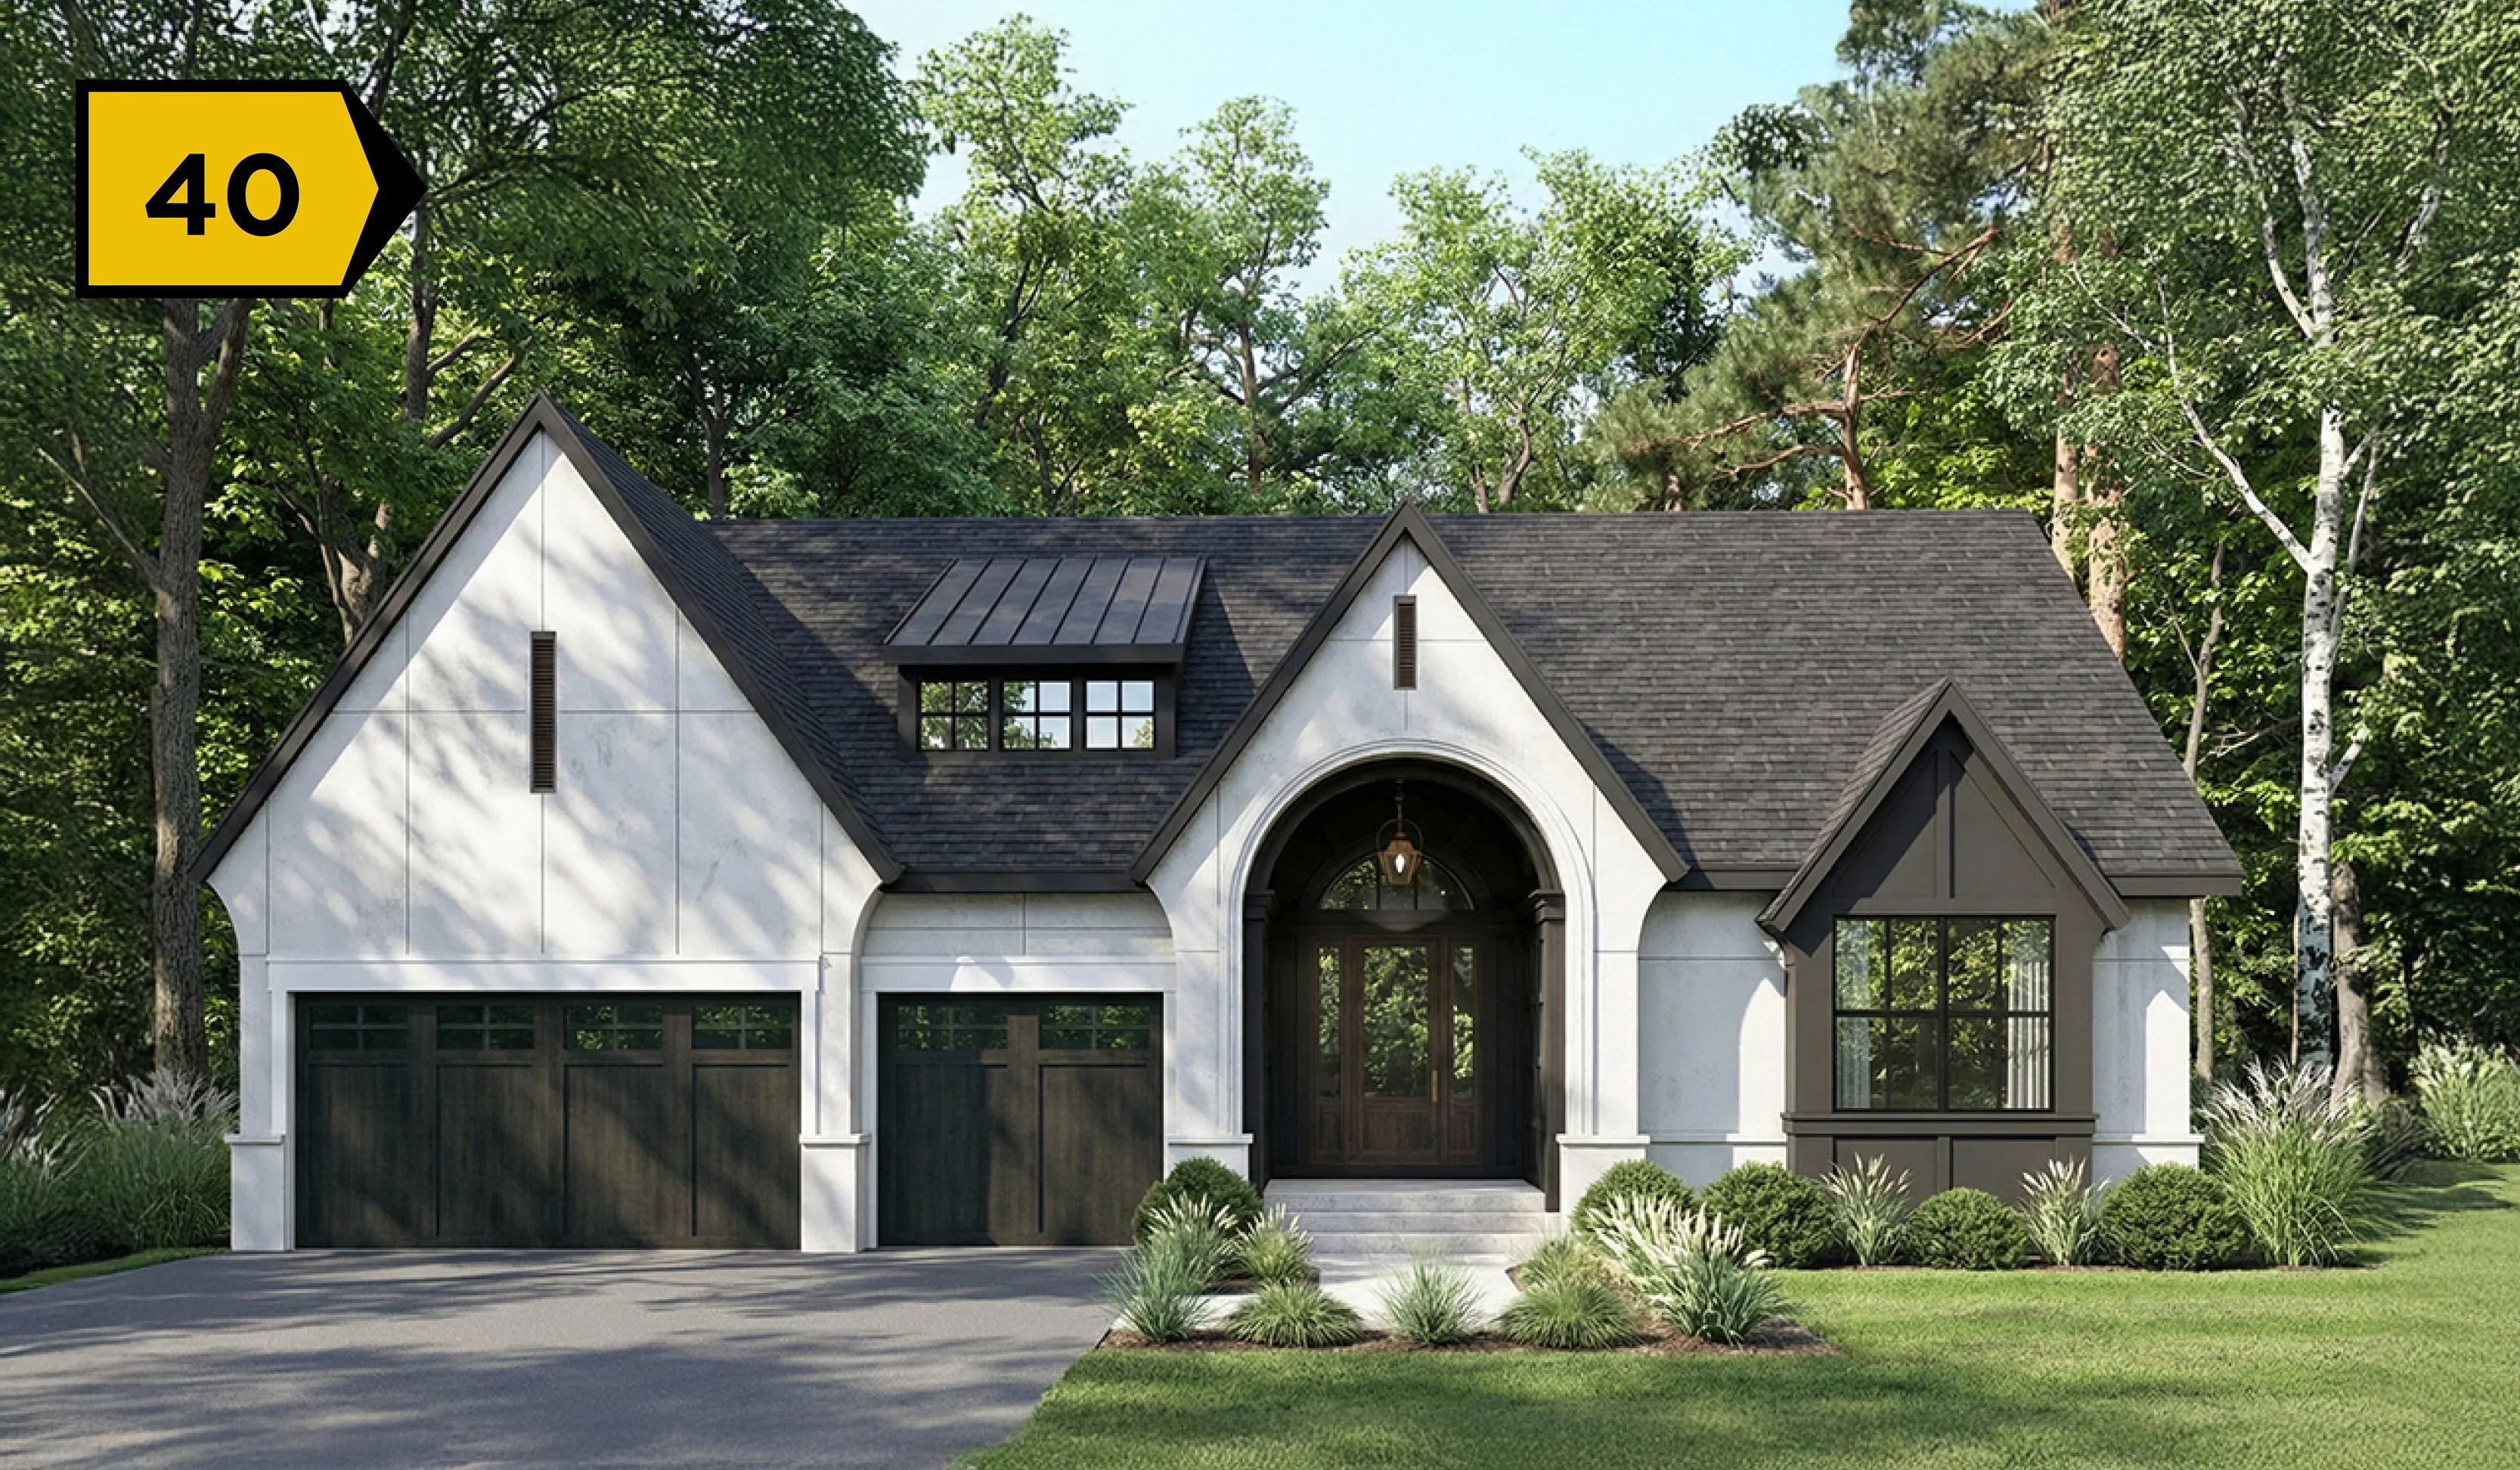
The Laurel opens with drama: vaulted ceilings with exposed beams carry across the great room, dining area, and gourmet kitchen, and a grand arch leads into a vaulted sunroom that stretches the ceiling line even higher. It’s the kind of architectural detail that photographs well but lives even better in person.
The main level does the heavy lifting here. The primary suite includes a ceramic tile shower, freestanding soaking tub, dual vanities, and a walk-in closet with direct laundry room access — a small convenience that makes a daily difference. A second bedroom and ¾ bath also sit on the main floor, alongside a study with double-door entry for anyone who works from home or just wants a dedicated quiet space. The gourmet kitchen centers on an oversized island and a walk-in pantry, and a mudroom with a built-in bench and walk-in closet keeps the transition from garage to home organized.
Downstairs, an open staircase leads to a lower level built for flexibility: a media and game room, two additional bedrooms sharing a ¾ bath, a flex room suited to a home gym, and a large unfinished storage room for everything that doesn’t need to be on display.
The Bristol | 6433 Isle Avenue S., Cottage Grove, MN
Rambler | 3 Beds | 3 Baths
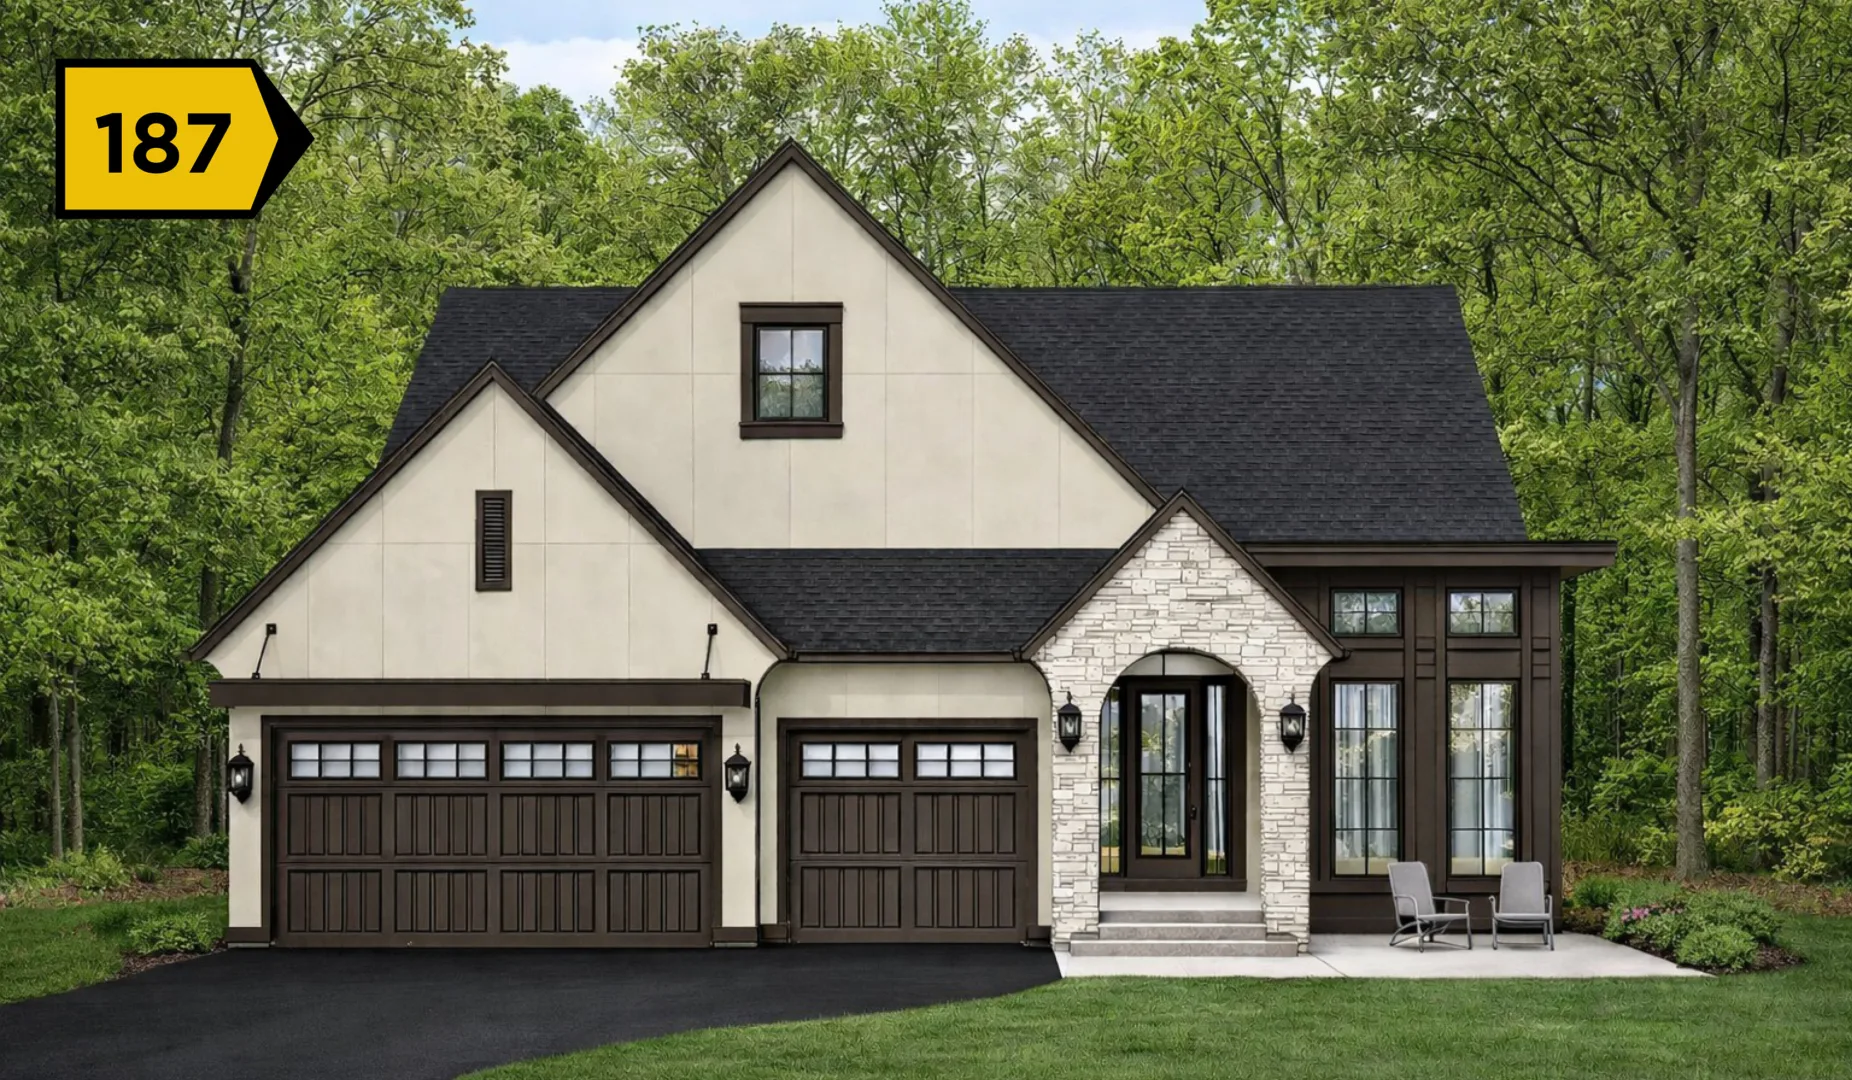
Part of McDonald Construction’s Monogram collection, the Bristol pairs a refined rambler layout with sweeping lake and oak-tree views in Watersedge at Lochridge. A dramatic foyer sets the tone, opening to a private main-level study with a 12-foot ceiling and a full wall of windows.
The gourmet kitchen anchors the main level with an expansive center island, walk-in pantry, and a dedicated coffee bar — details built for how people actually use a kitchen, not just how it photographs. The adjoining great room and dining area share that same 12-foot ceiling height, framed by 16-foot French sliding patio doors with transom windows that flood the space with natural light and open it directly to the outdoors. Just past the dining area, a sunroom and grill deck look out over the surrounding oaks and the shimmering lake beyond — a view that changes with every season.
The main-level primary suite continues the home’s spa-like sensibility: a freestanding soaking tub, ceramic tile shower, dual vanities, and a walk-in closet with direct laundry access. Downstairs, the walkout lower level adds a wet bar, game area, exercise room, bathroom, and two more bedrooms, with a well-appointed mudroom off the three-car garage tying the whole layout together.
Beyond the home itself, Watersedge at Lochridge is a brand-new neighborhood that puts residents close to parks, nature trails, St. Croix River recreation, and the Dodge Nature Center — a setting as much a part of the Bristol’s appeal as the floor plan.
You’re Invited: Grand Opening & Ribbon Cutting at Watersedge
This fall’s Parade of Homes offers the opportunity to get a first look at Watersedge at Lochridge at our grand opening celebration! Join us September 11 at 11:30AM.
The Amsterdam | 759 Ensconced Way, Chaska, MN
Two-Story | 6 Bedrooms | 5 Bathrooms
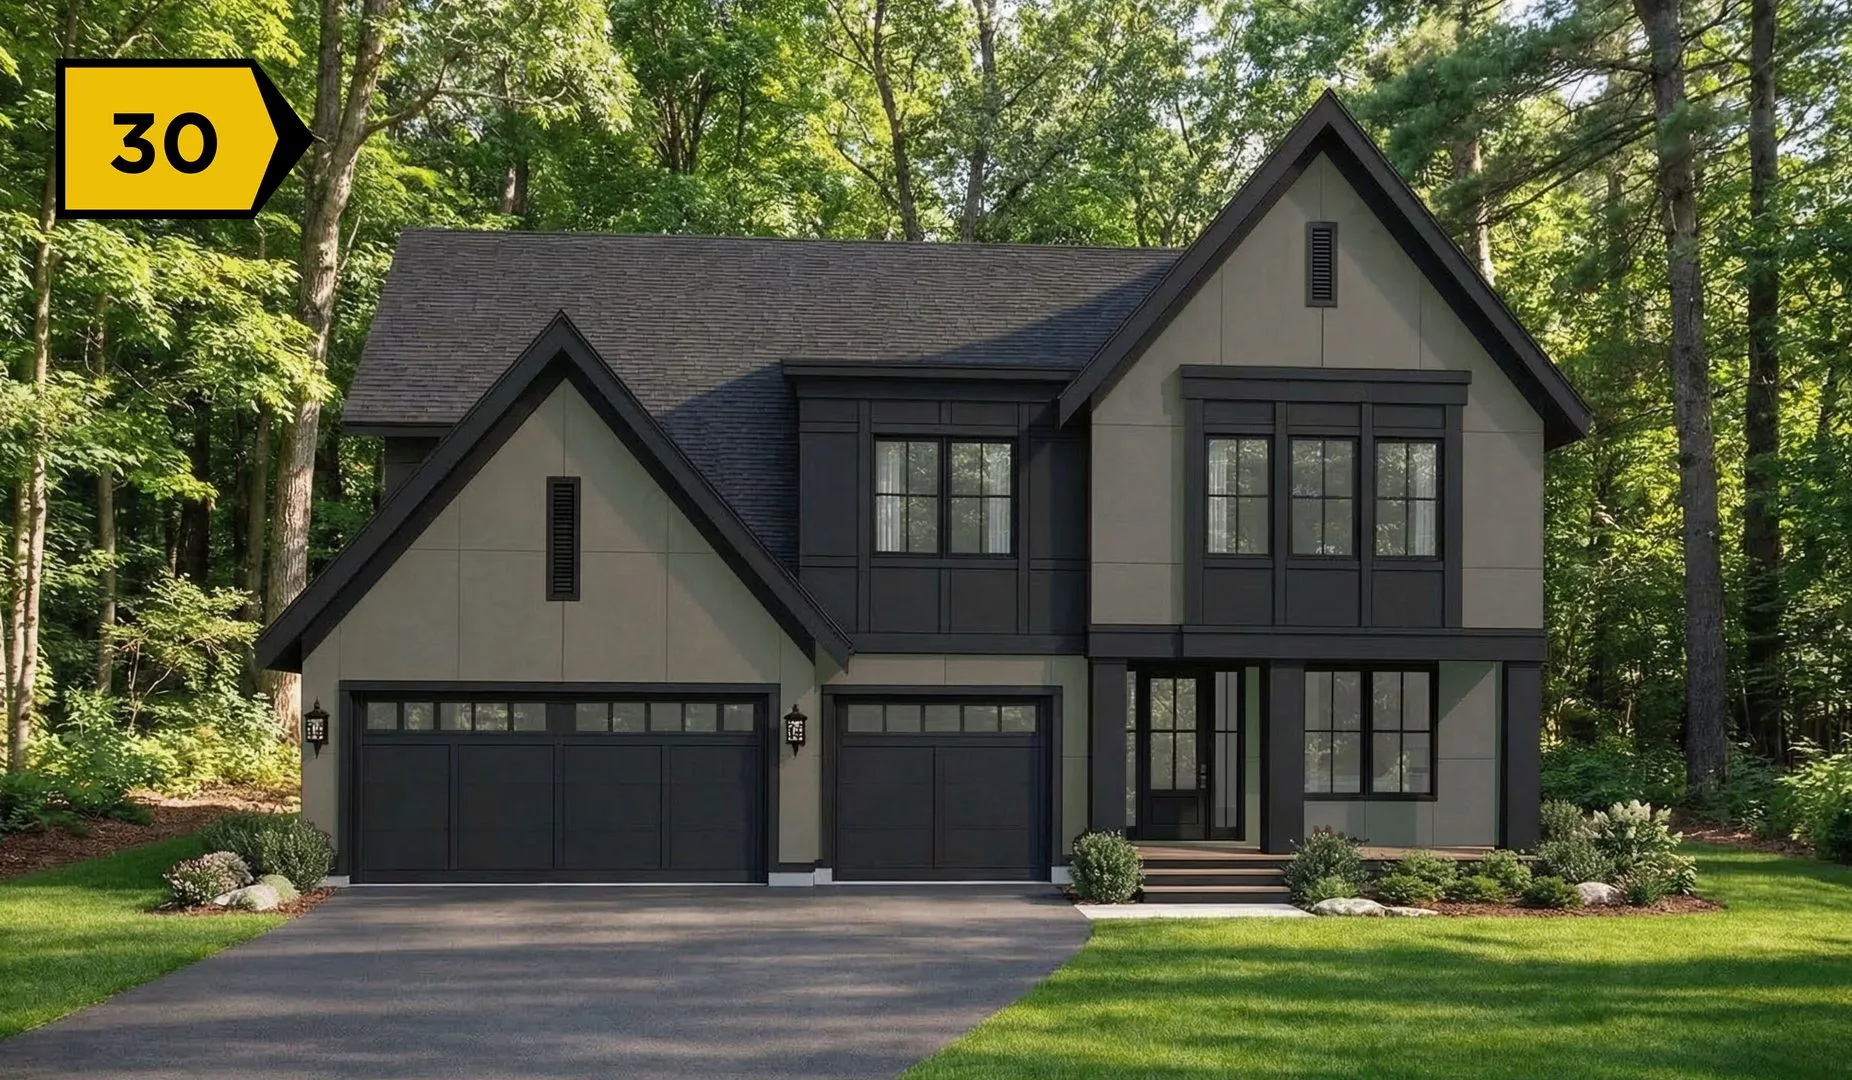
The Amsterdam’s Modern European exterior welcomes you from the curb. James Hardie smooth panels on the front elevation pair with a covered front porch, while James Hardie lap siding wraps the sides and rear for durability built to hold up through Minnesota’s seasons.
Inside, the main level opens around a great room with a coffered ceiling and a 16-foot French patio door that opens directly to the patio and yard, blurring the line between indoor and outdoor living. A main-floor study with a grid wall detail offers a dedicated space for work or quiet, and a main-floor guest suite with access to a private ¾ bath makes hosting easy without sending guests upstairs.
The kitchen earns the word gourmet: custom cabinetry runs to the ceiling, a statement wood range hood anchors the space, and a walk-in pantry keeps things organized out of sight. Fisher & Paykel appliances bring chef-grade performance to everyday cooking, Visual Comfort lighting sets the tone from morning coffee to dinner parties, and an oversized island with a built-in eating area naturally pulls people in — with a rear coffee bar adding one more layer of function for busy mornings.
Upstairs, all four bedrooms have access to their own private bath, and a large loft adds flexible space for a playroom, study nook, or lounge — with laundry conveniently located on the same level. The primary suite is the centerpiece: a dual vanity, freestanding soaking tub, and an oversized ceramic tile shower that feels more spa than bathroom.
The finished lower level rounds out the home with a game and media room anchored by a wet bar, a sixth bedroom and full bath, a dedicated exercise room, and generous storage. Curated tile selections, elevated countertops, and that same Visual Comfort lighting package carry the home’s finish level from top to bottom.
Visit the Homes
The Laurel, the Bristol, and the Amsterdam each show a different side of what McDonald Construction builds — but the through-line is consistent: main-level living, gourmet kitchens built for real use, and a level of finish that holds up to a close look. Catch all three on this fall’s Parade of Homes tour.
September 11-October 4 | 12-6PM | Fridays – Sundays