
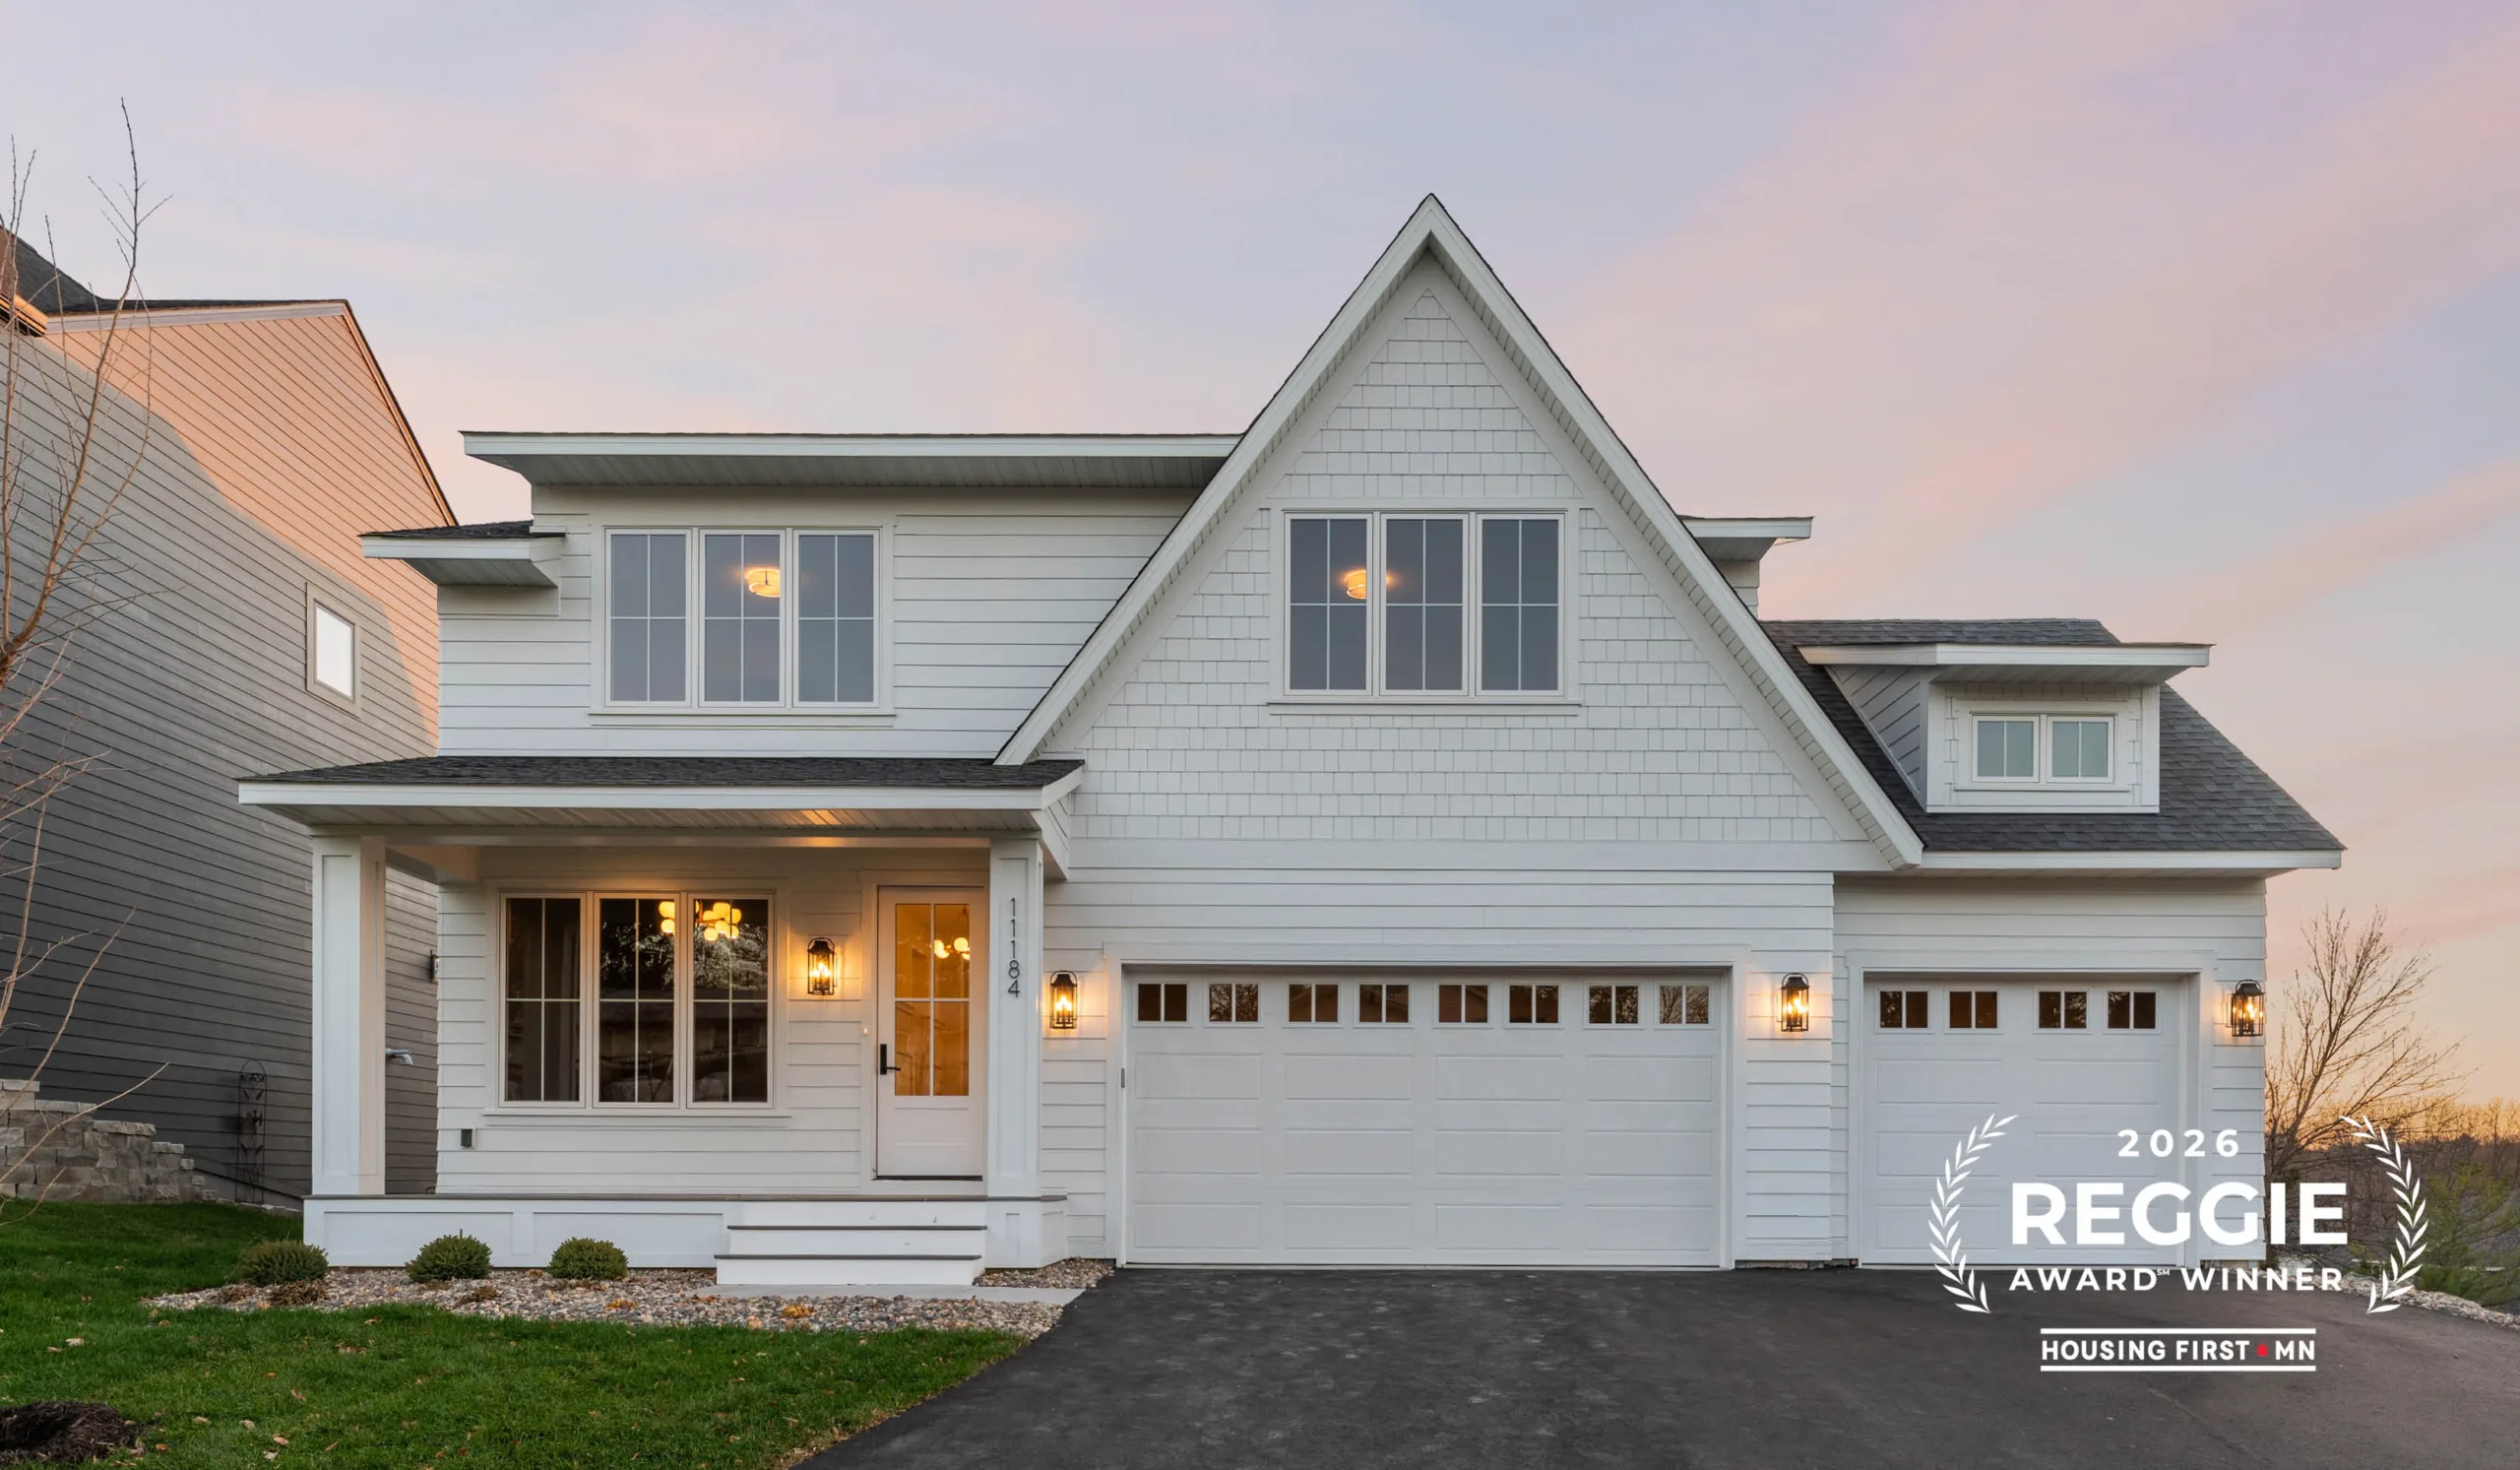
Model Open Thursdays-Sundays 12-5PM
Cottage-Inspired Model
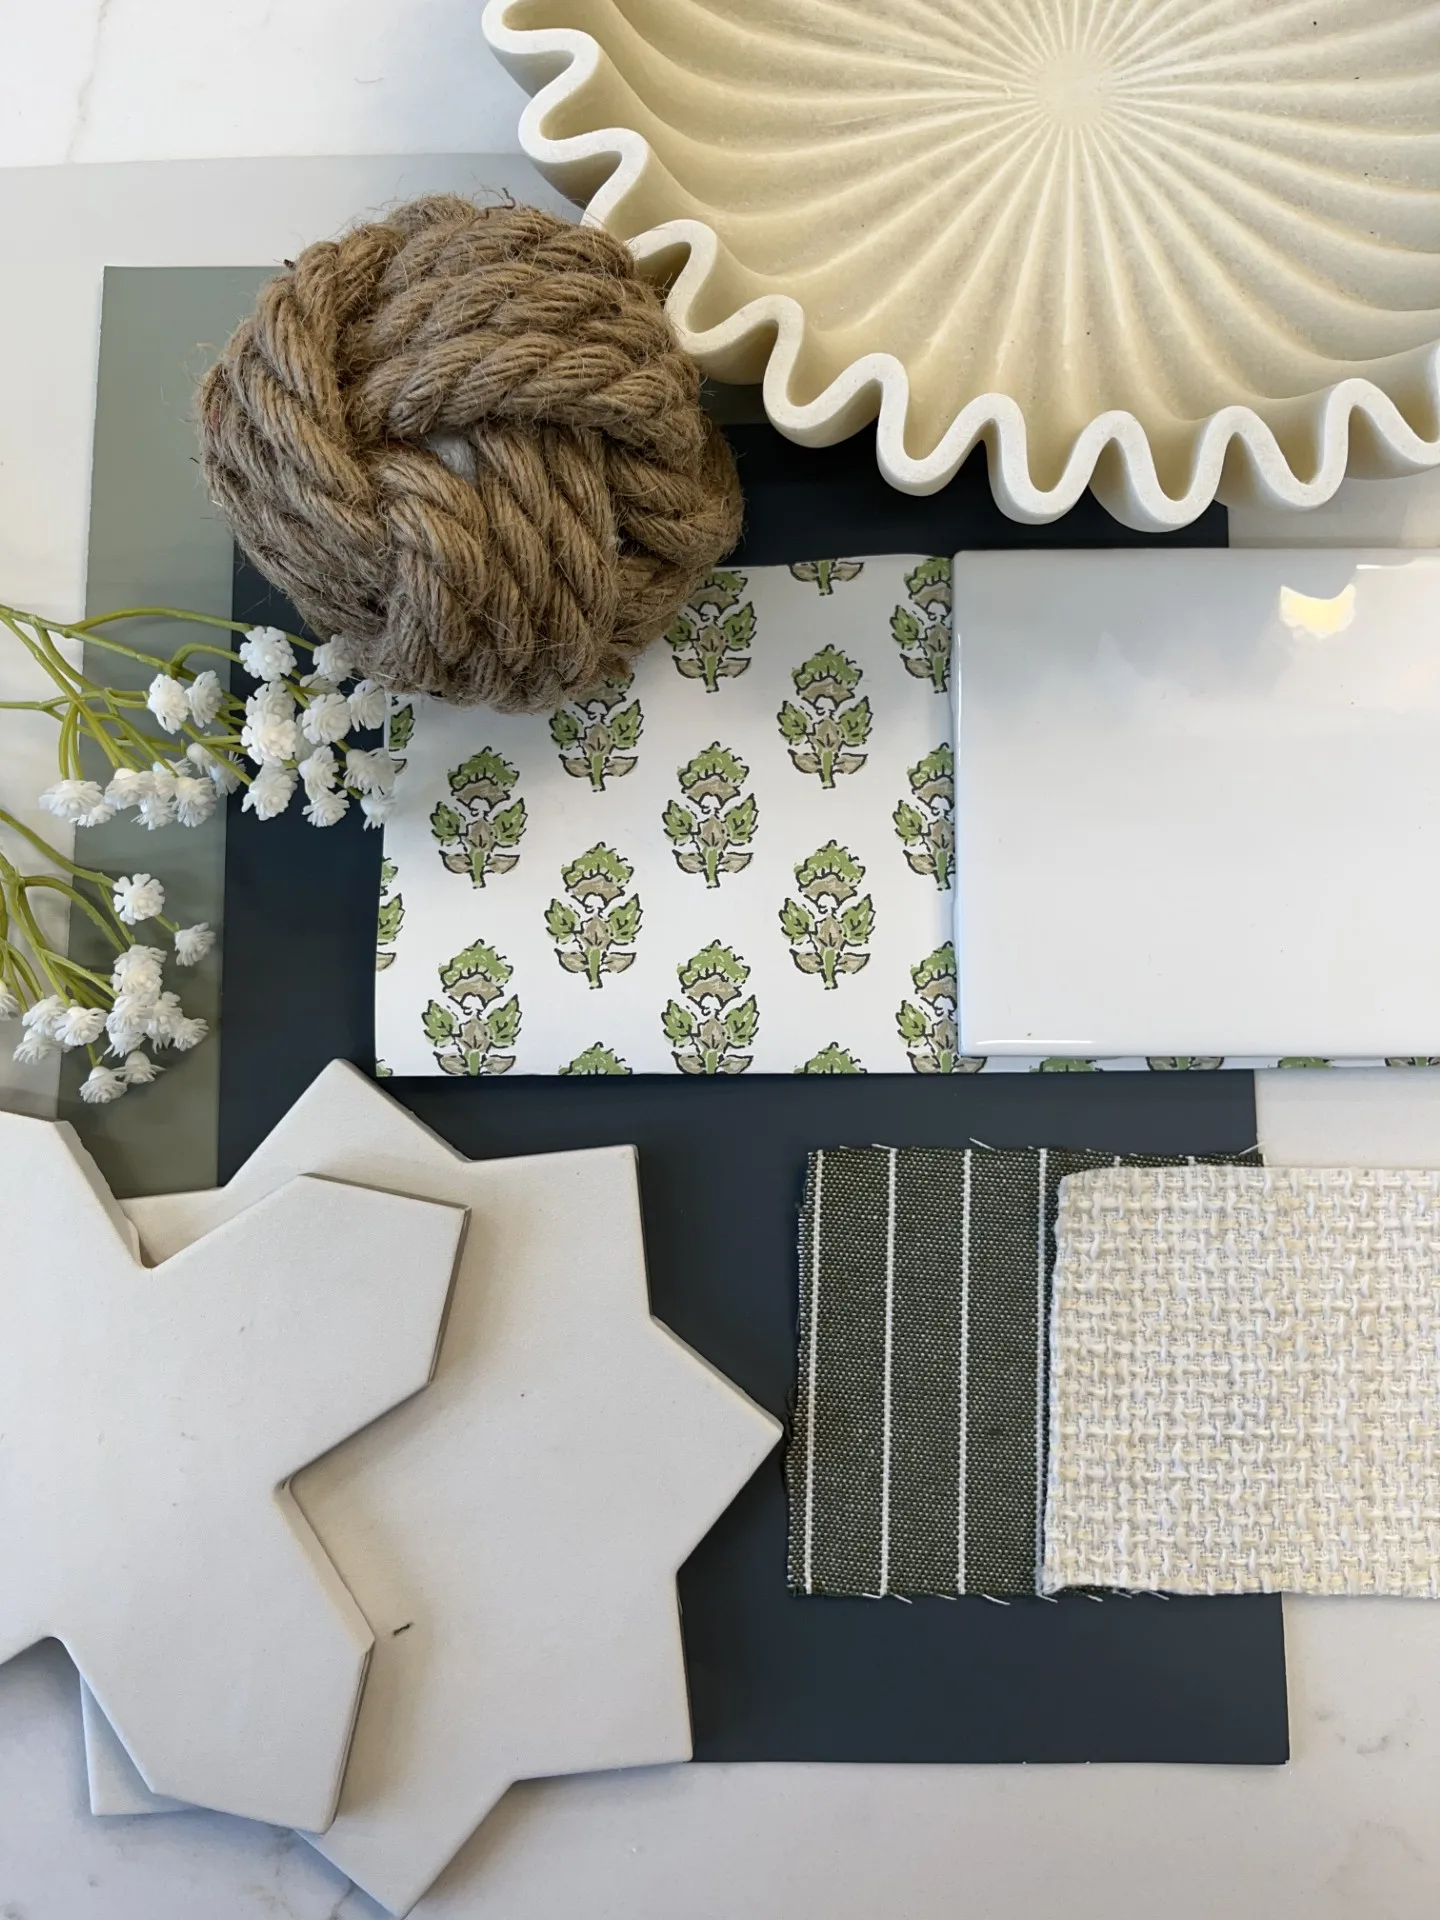
A soft blend of sage green, creamy neutrals, and crisp white creates a timeless palette with a touch of coastal charm. Natural rope and textured fabrics add warmth and dimension, while the floral print and star-shaped tile bring a playful, handcrafted touch — the perfect balance of tailored and relaxed living.
 ►
Explore 3D Space
►
Explore 3D Space
FLOORPLANS
GALLERY


LOCATION
Directions: Take US-169 to Pioneer Trail and travel west. Continue to Bennett Place and turn south into Johnson Ridge. The model home will be located on the right-hand side.
Points of Interest
Olympic Hills Golf Club
Eden Prairie Center
Anderson Lake Park Reserve
Hyland Hills Ski Area
Neighborhood Parks
Prairie East Park
Franlo Park
Homeward Hills Park
Neighborhood Schools
Eden Prairie Schools (ISD #272)
Eden Lake Elementary
Central Middle School
Eden Prairie High School
Neighborhood Restaurants
Bo Diddley’s
Papa Murphy’s
El Loro Mexican Grill
Tasty Five Bakery
Lion’s Tap
For more information about this neighborhood, please contact:
Lyndon Moquist
New Home Consultant
(952) 240-3030
lyndonmoquist@edinarealty.com

Krissie Craig
New Home Consultant
(218) 251-4923
krissiecraig@edinarealty.com