
Plan Details
5,078 Square Feet
Rambler
3 Bedrooms
3 Bathrooms
3 Car Garage
Special Features
Perched above the Minnesota River Valley in Carlson Bluffs, Chaska
Vaulted great room with gas fireplace and wall-to-wall windows framing valley views
Chef’s kitchen with oversized island, walk-in pantry, and dedicated mudroom off the garage
Sunroom off the great room for year-round indoor/outdoor flow
Primary suite with a dramatic 12′-11″ box vault ceiling, dressing vanity, freestanding tub, and walk-in closet
Private sauna off the primary bath
Covered front porch and a covered upper deck with cedar ceiling, overlooking the backyard and valley below
Full golf simulator room with surround sound
Media/game room built for movie nights and game day
Wet bar with granite drink ledge, gallery-style bar seating, and beverage fridge/ice maker
Dedicated exercise room and a third bedroom with full bath
Walkout access to a stone-columned paver patio with a gas fire pit, tucked beneath the upper deck
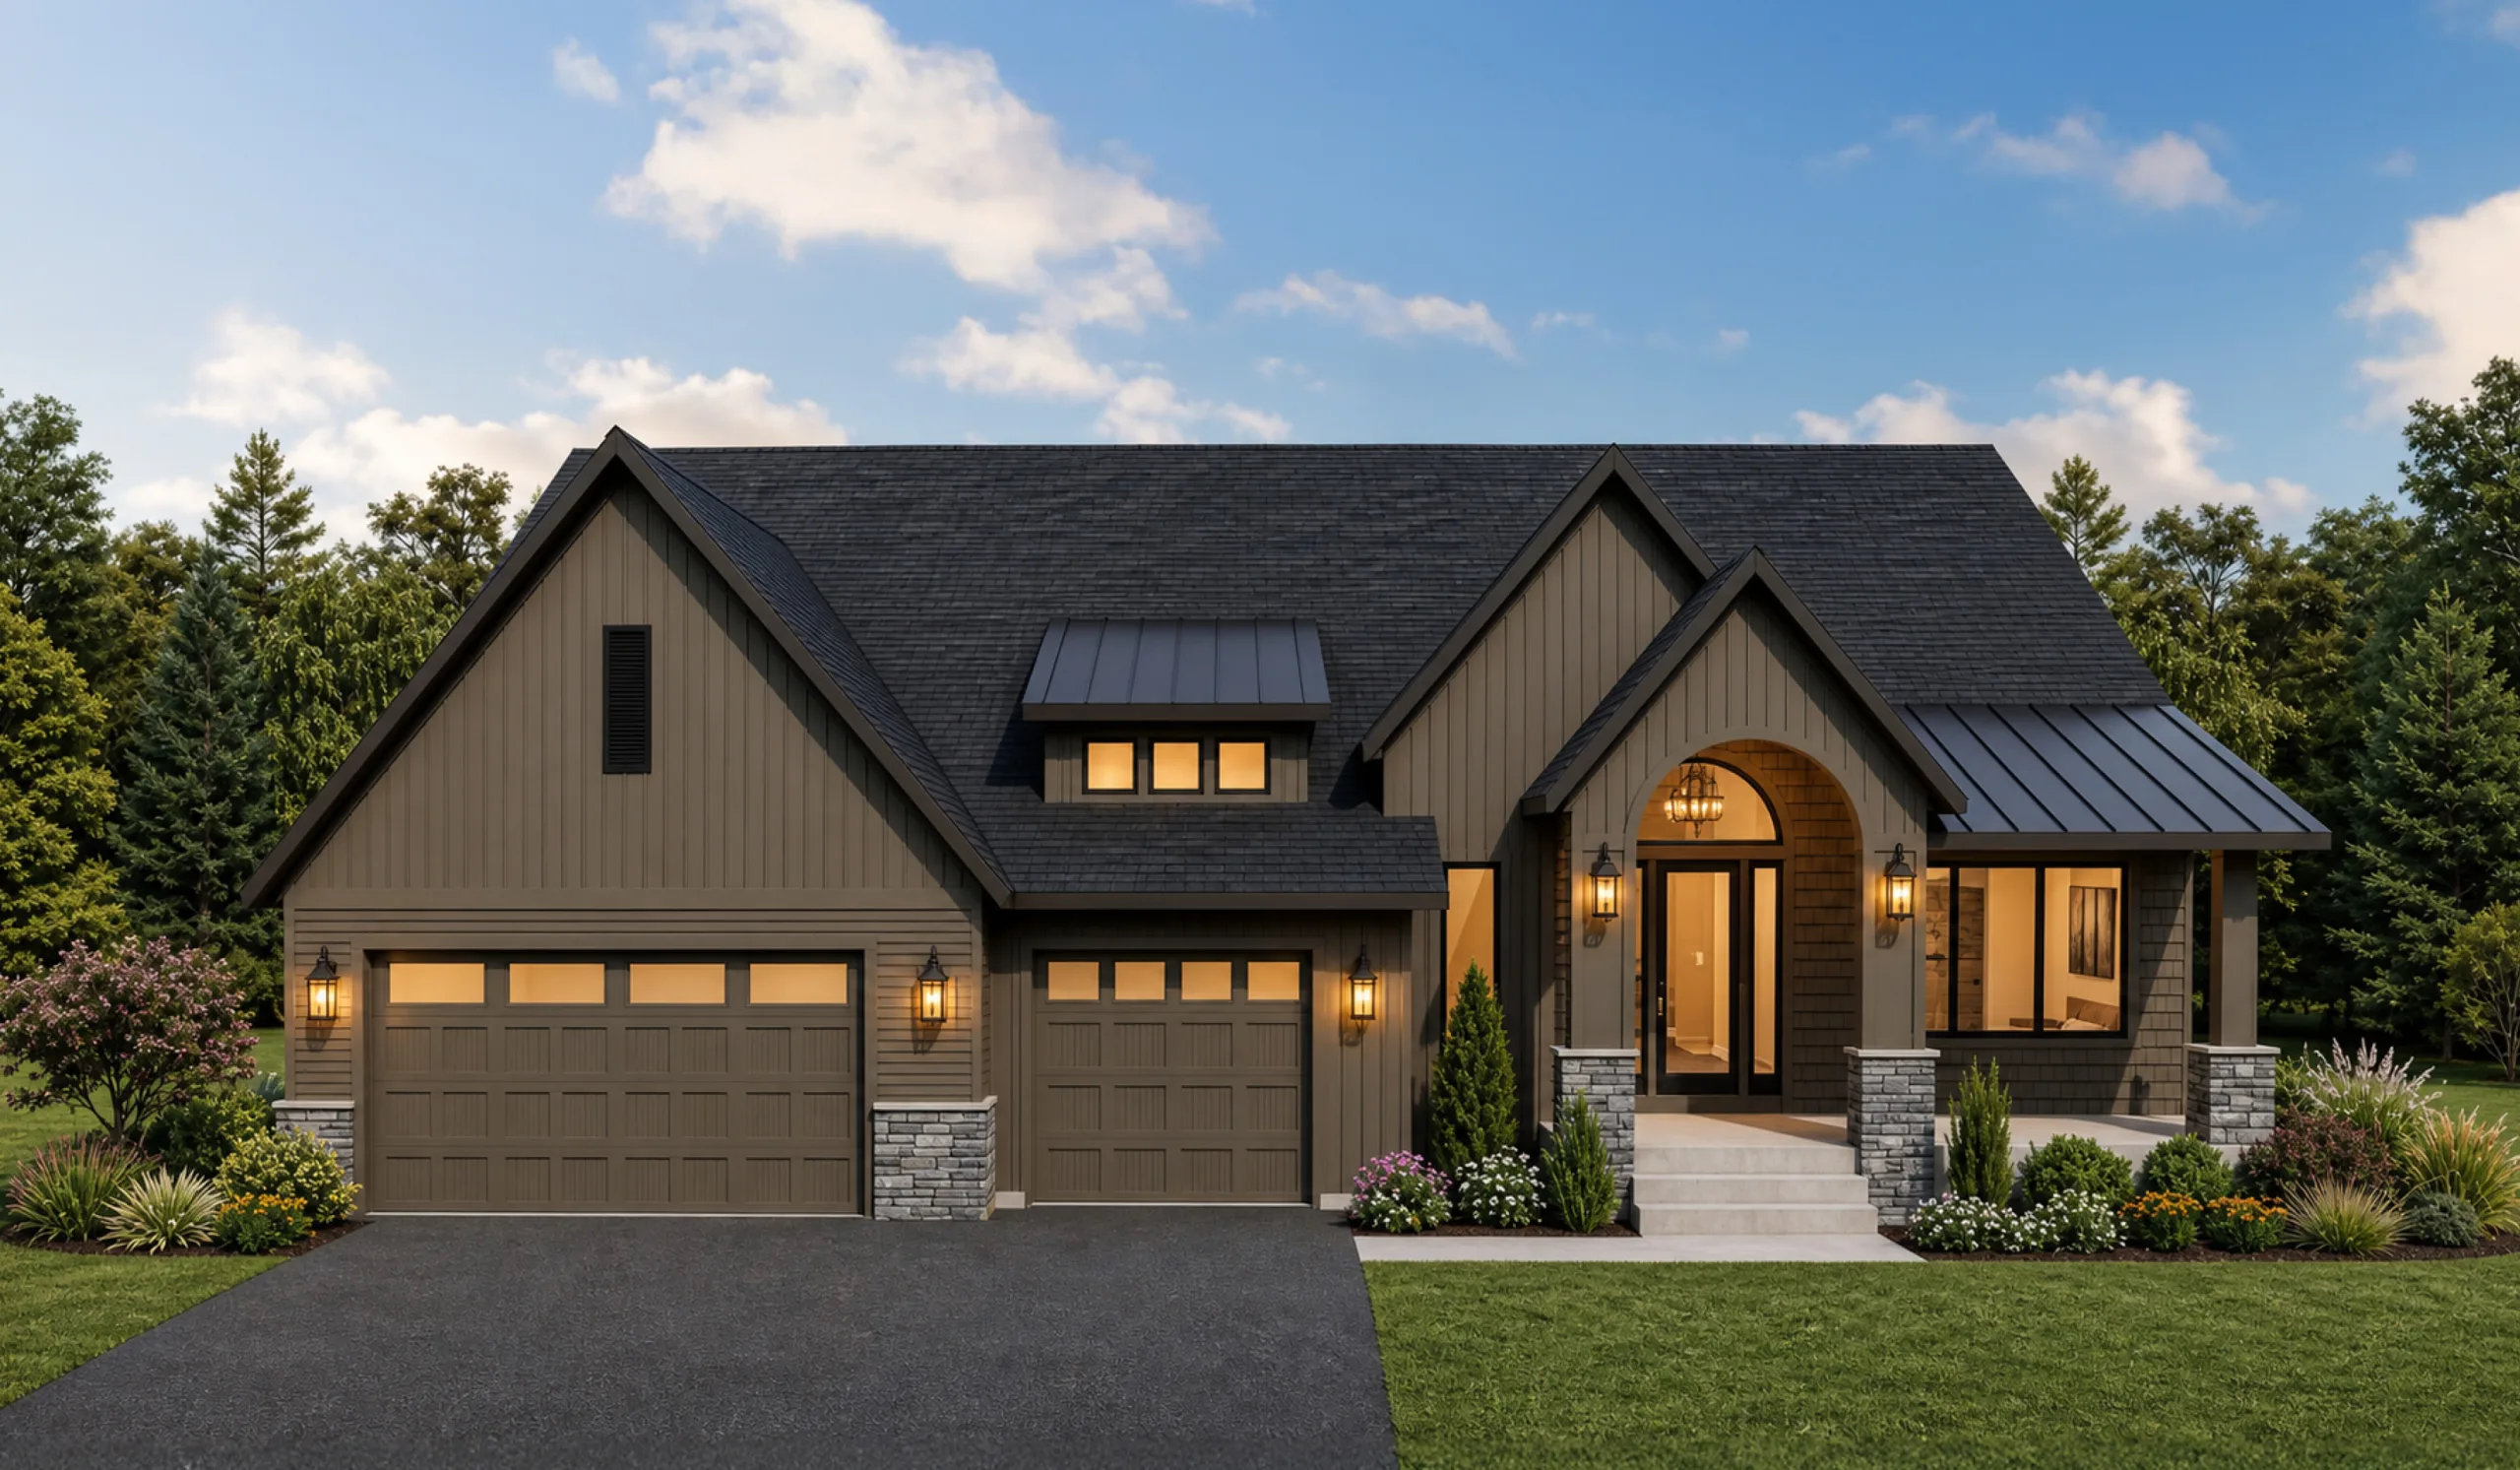
Board-and-batten, lap siding, and stone veneer with a mix of standing-seam and shingle rooflines
Arched entry with stone piers and steel-and-glass front door
EV charger and insulated 3-car garage with roughed-in heater