
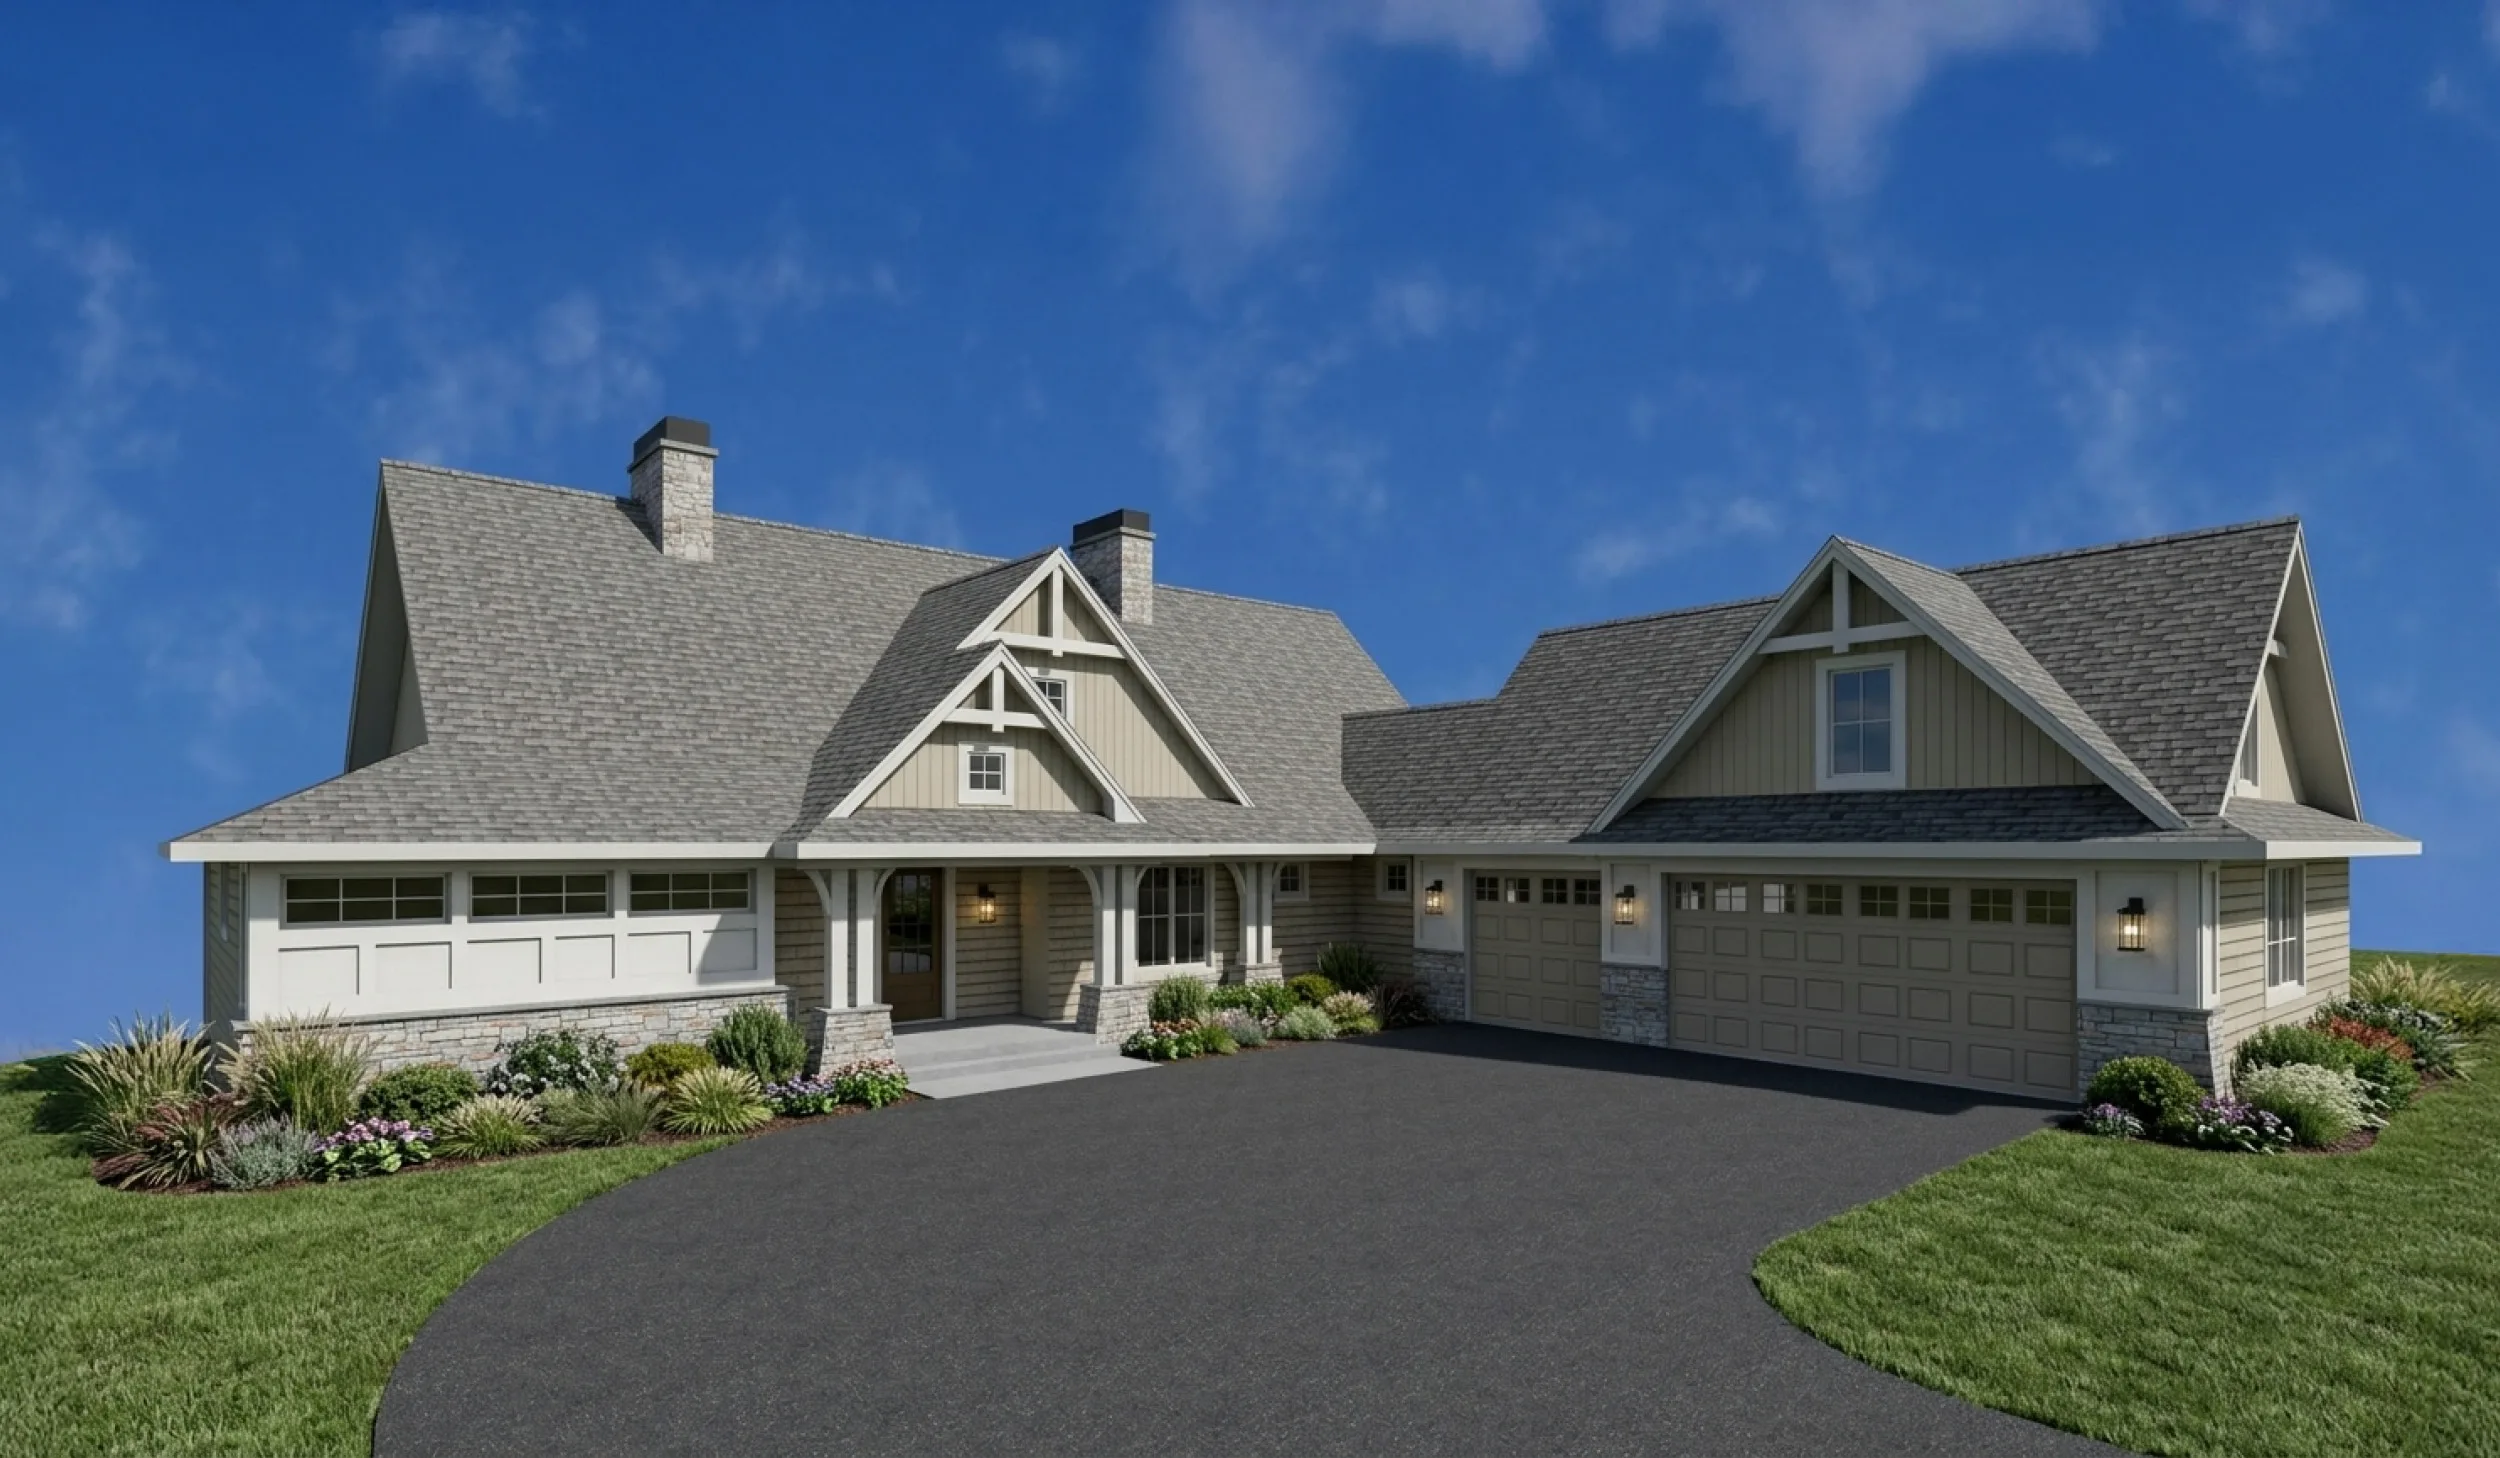
Plan Details
4,700 sq. ft.
Rambler
5 Beds
5 Baths
6 Car Garage
Special Features
Set on a private acre along Lake Riley, this custom walkout home is built around the view — and everything else follows beautifully from there.
An open great room with beamed ceilings and a wall of windows frames panoramic lake views that shift with every season.
The sunroom, anchored by a fireplace, offers a quieter place to take it all in — morning coffee, golden hour, or a good book on a rainy afternoon.
The gourmet chef’s kitchen delivers on every level: custom cabinetry, a wine bar, Wolf and Sub-Zero appliances, and a dedicated catering kitchen for entertaining at scale.
Warm creams, tans, marble, and quartz run throughout — a palette that feels fresh and modern without sacrificing the comfort a lake home deserves.
The walkout lower level includes a full bar and opens directly to the wooded grounds, making indoor-outdoor living effortless.
A sub-garage adds the kind of storage and utility that lake life quietly demands.
Outside, a wooded, walkout lot with sweeping Lake Riley views completes the picture — private, peaceful, and genuinely hard to leave.